
The modern luxury home no longer stops at the back door. Over the past decade, residential architecture has transformed traditional backyards into expansive, multi-functional open-air sanctuaries. Homeowners now approach exterior square footage with the same standards as interior spaces, demanding matching levels of architectural elegance, comfort, and durability. Creating an exterior space that combines resort-style luxury with structural permanence requires an intentional approach. Without thorough planning, improvements can lead to water pooling on stonework, dying botanical installations, structural decay, and disjointed living zones. Environmental forces, subsurface engineering, and spatial traffic flow must be systematically addressed. Achieving a premier exterior environment means partnering with specialized professionals who possess the necessary engineering, horticultural, and craft skills to build enduring spaces. By focusing on site preparation, resilient frameworks, climate adaptations, and bespoke finishes, you protect your investment while creating a private sanctuary.
Assess Canopy Health and Solar Clearance

Before breaking ground with heavy machinery, evaluate the existing canopy. Mature trees provide irreplaceable summer shade, wind buffering, and established grandeur, but unmanaged root systems can crack nearby hardscaping, and diseased limbs present hazardous liabilities over lounge areas and outdoor kitchens.
- Conduct a thorough health and stability analysis: Engaging reputable tree services prior to site design ensures that older specimens are evaluated for internal rot, pest damage, and root stability before excavation disrupts critical root zones.
- Thin canopies to optimize solar angles: Selective crown thinning allows natural sunlight to reach pools and sun decks while removing deadwood that could break during seasonal windstorms.
- Install physical root barriers: Excavating near tree roots requires precision; installing subterranean polyethylene barriers prevents thick structural roots from heaving future patios and walls without starving the tree.
- Balance microclimates: Removing weak or overcrowded growth increases natural airflow through the property, reducing stagnant summer humidity and discouraging mildew formation across living areas.
- Establish root protection zones during staging: Erecting temporary perimeter fencing around the drip lines of prized specimens keeps heavy construction machinery and bulk materials from compacting critical root zones.
Remediate Soil Composition and Drainage Pathways
Subsurface water movement and soil chemistry determine whether your living space stays dry and your gardens thrive. Heavy construction machinery inevitably compacts the earth, crushing the porous pockets necessary for proper drainage and root respiration.
- Establish positive drainage slopes: Grading the site away from living terraces and foundations prevents pooling; incorporating gravel swales or integrated French drains diverts heavy stormwater runoff safely toward approved municipal outlets.
- Rebuild the soil microbiome: Replacing barren or heavily compacted construction dirt with screened, organically rich garden topsoil creates a hospitable base for delicate perennials, shrubs, and ornamental turf.
- Balance pH and nutrient capacity: Amending the upper soil profile with matured compost and expanded shale improves aeration in heavy clay soils while boosting moisture retention in sandy ground.
- Safeguard underground utility corridors: Accurately mapping and amending the ground ensures future root systems never interfere with buried gas, water, or electric lines.
- Integrate permeable aggregate transition layers: Installing washed drainage stone below planting beds encourages deep subterranean percolation and prevents perched water tables from drowning sensitive root systems.
Lay High-Tolerance Foundations for Hardscape Patios
The longevity of any stone terrace or outdoor kitchen floor depends on the preparation beneath the stone rather than the pavers themselves. Cut stone, granite, and porcelain tiles capture visual attention, but they quickly buckle, tilt, or crack if laid over an insufficient subbase.
- Enforce strict excavation and aggregate standards: Partnering with premier paving companies guarantees that patios are excavated to adequate depths, typically six to ten inches, before receiving dense layers of crushed aggregate compacted in uniform lifts.
- Utilize geotextile separation membranes: Laying heavy-duty woven geotextile fabric between native subsoil and the gravel base stops soil migration, preventing uneven settling and frost heave over seasonal cycles.
- Specify non-slip, heat-resistant surfaces: Choose large-format porcelain slabs, flamed granite, or dense natural bluestone that provide superior traction when wet and reflect solar radiation rather than storing blistering heat underfoot.
- Integrate perimeter edge restraints: Securing paver borders with mechanical spiked restraints or buried concrete transition shoulders locks the field stones in place, preventing edge creeping and joint separation.
- Seal joints with high-performance polymeric compounds: Utilizing advanced elastomeric or polymeric jointing sands locks pavers firmly against weed germination, insect burrowing, and joint erosion from power washing.
Erect Architectural Overhead Shelters

A functional open-air room requires physical definition and shelter from sudden summer downpours or midday heat. Overhead architecture creates an intimate human scale in expansive yards, framing distinct functional zones such as dining rooms, bars, and fireside lounges.
- Select authentic joinery and heavy timbers: Retaining specialized timber framing services allows you to build expansive open-air pavilions using traditional pegged mortise-and-tenon craftsmanship that withstands severe wind loads and severe weather.
- Source naturally resilient wood species: Utilizing rough-sawn Western Red Cedar, coastal Douglas Fir, or white oak ensures inherent resistance to wood-boring insects, fungus, and rot without relying on heavy chemical treatments.
- Conceal utilities within structural members: Skilled timber framers run internal raceways through large beams, hiding wiring for pendant fixtures, automated radiant heaters, and flush-mounted ceiling fans.
- Coordinate rooflines with the main residence: Designing pavilions with matching gable lines, standing-seam metal roofs, or cedar shingles ensures the structure reads as an organic extension of the primary estate.
- Anchor posts to elevated concrete piers: Fastening structural posts onto concealed standoff brackets elevated slightly above grade prevents timber base ends from wicking ground moisture and rotting prematurely.
Dissolve Walls with High-Performance Glass Systems
Modern architectural layouts prioritize seamless circulation between primary interior rooms and exterior terraces. Replacing standard single-panel doors or narrow sliders with expansive movable glass walls physically and visually connects the home with its landscape.
- Choose multi-slide or bi-fold configurations: Working alongside experienced door contractors ensures proper installation of motorized pocketing doors or folding glass partitions that tuck completely into wall pockets, effectively expanding usable living space.
- Ensure weather-tight flush thresholds: Zero-step sill designs eliminate trip hazards between interior floors and exterior stone terraces, relying on precision under-sill drainage trays to stop driving rain from entering the home.
- Demand high thermal efficiency and acoustic dampening: Installing multi-pane, low-emissivity glass packages filled with argon gas keeps heat transfer minimal during extreme weather while muting exterior neighborhood noise.
- Reinforce structural headers: Wide glass spans require heavy engineered beams above the opening to carry upper-floor loads without deflecting and binding the movable panels over time.
- Specify low-maintenance exterior cladding: Pairing interior solid wood framing with extruded aluminum exterior cladding shields doors against UV degradation and driving precipitation without requiring constant repainting.
Establish Architectural Privacy and Boundary Buffers
A luxury outdoor space loses its sanctuary feel if exposed to neighboring second-story windows or adjacent street traffic. Establishing thoughtful boundaries provides both security and a heightened sense of tranquility.
- Commission tailored boundary treatments: Investing in a custom fence installation allows homeowners to complement their home’s architectural language through horizontal clear-cedar boards, board-on-board shadowbox patterns, or steel-framed composite panels.
- Enhance acoustic absorption: Dense perimeter barriers constructed from heavy hardwoods or insulated modular wall systems actively deflect and absorb traffic noise, mechanical hums, and neighborhood activity.
- Ensure frost-depth footings: Sinking heavy structural posts into concrete footings bored well below local frost lines ensures that high winds and winter ground movement never shift the perimeter framework.
- Incorporate integrated planting pockets: Pairing custom architectural fencing with espaliered fruit trees or upright evergreen hedges softens hard lines and introduces lush botanical texture directly along the property perimeter.
- Incorporate stepped elevations on sloping terrain: Utilizing stepped panel designs rather than angled fences maintains clean horizontal sightlines while eliminating unsightly ground gaps where pets could escape.
Implement Precision Multi-Zone Hydration

Thriving landscaping and green living walls require consistent, measured water delivery that respects municipal conservation standards without requiring hours of manual hose dragging.
- Deploy smart weather-responsive controllers: A properly engineered irrigation system installation divides the landscape into distinct micro-zones, utilizing real-time local weather data and soil moisture probes to prevent watering during rain events or high humidity.
- Utilize subsurface drip delivery for ornamental beds: Delivering measured volumes of water directly to root systems via pressure-compensating drip tubes minimizes evaporation, eliminates overspray onto stonework, and keeps foliage dry to deter leaf fungus.
- Incorporate pressure regulation and backflow security: Maintaining calibrated pressure across every zone prevents misting and nozzle blowout, while commercial-grade backflow preventers protect residential drinking water from cross-contamination.
- Install integrated flow meters for leak detection: Automated monitoring hardware instantly shuts off master valves and alerts your smartphone if subterranean pipes crack, preventing foundation washouts and catastrophic water loss.
- Separate turf and planting bed delivery schedules: Establishing dedicated hydraulic zones prevents ornamental shrubs from receiving excessive surface water while ensuring turfgrass receives deep, infrequent soaks that promote root depth.
Deploy Dynamic Overhead Solar Protection
While permanent timber pavilions offer fixed shade, southern- and western-facing terraces often need dynamic climate control that adapts to fluctuating sun angles throughout the day.
- Select motorized overhead shade systems: Consulting with established retractable awning companies allows you to install heavy-duty lateral-arm shade systems that extend with a single wall switch, remote, or automated solar sensor.
- Require wind-rated safety technology: Modern motorized awnings feature integrated accelerometers that measure wind velocity, automatically retracting the fabric into protective aluminum cassettes when sudden gusts exceed safe limits.
- Opt for solution-dyed marine fabrics: Specifying high-performance outdoor acrylic textiles prevents fading, blocks ninety-eight percent of ultraviolet rays, and resists mold growth despite frequent morning dew.
- Integrate ambient heating and valances: Equipping retractable covers with drop-down vertical mesh screens and low-profile infrared radiant heaters creates an enclosed, warm cocoon suitable for late autumn dining and early spring lounging.
- Incorporate intelligent pitch adjustment: Choosing systems with adjustable incline mechanisms enables homeowners to modify the canopy angle as seasonal solar trajectories shift, maintaining optimal shade throughout spring, summer, and fall.
Layer Low-Voltage Illumination for Function and Mood
Outdoor lighting must strike a fine balance between providing safe, functional navigation and casting a warm, romantic glow that highlights architectural textures. Harsh floodlights wash out landscaping and create uninviting glare.
- Separate lighting into dedicated functional tiers: Contracting certified electrical lighting services ensures your property features separate circuits for functional task lighting at cooking stations, soft perimeter step lighting, and artistic tree uplighting.
- Calibrate color temperature and beam spreads: Standardizing on warm-white light, ideally 2700 Kelvin, creates a welcoming atmosphere that mirrors candle glow without casting yellow or harsh blue undertones across masonry and natural wood.
- Conceal wiring and low-voltage transformers: Professional technicians run heavy direct-burial cables through protective underground sleeves and position weather-sealed stainless steel transformers inconspicuously behind architectural plantings.
- Utilize automated astronomical timers: Modern digital astronomical controllers automatically calculate sunset and sunrise shifts throughout the year, adjusting your exterior lighting sequences without requiring manual clock resets.
- Implement discreet glare-shielding fixtures: Specifying solid brass or copper path lights with downward-directed hoods illuminates walking surfaces safely without casting blinding light directly into guests’ eyes.
Select High-Performance Furniture and Spatial Arrangements
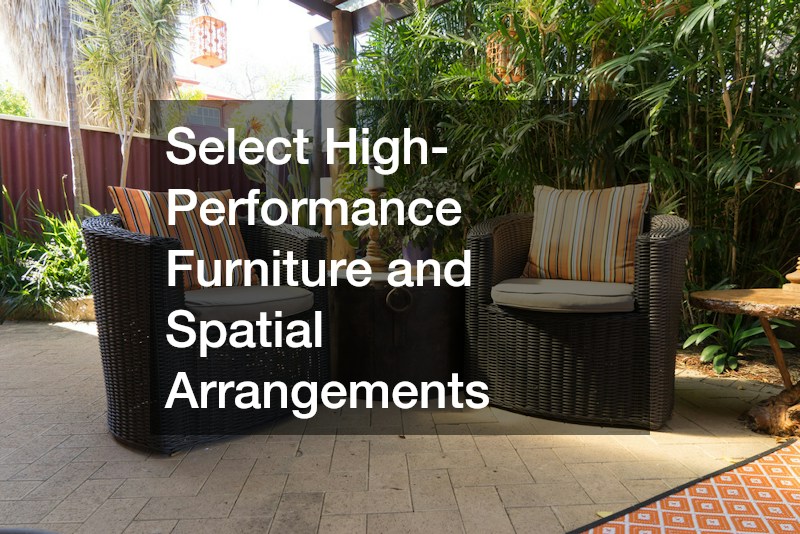
Furnishing an open-air room demands the same spatial planning as decorating an interior salon, paired with commercial-grade material resilience capable of surviving intense UV exposure, pelting rain, and seasonal snow.
- Invest in resilient structural framing: Visiting an upscale outdoor furniture store allows you to examine substantial powder-coated marine-grade aluminum, heavy plantation-grown Grade-A teak, and rust-proof stainless steel frames in person before purchasing.
- Prioritize reticulated quick-dry foam cushions: Unlike conventional batting that absorbs water like a sponge and fosters mold, open-cell reticulated foams allow moisture to drain through instantly, letting seats dry rapidly after storms.
- Specify solution-dyed performance textiles: Furnishing deep-seating sectionals with fabrics that lock pigments directly into the core fiber ensures cushions resist bleaching under summer sun, food spills, and pool water splashes.
- Scale pieces to preserve natural traffic flow: Ensure seating arrangements maintain thirty-six inches of clear walkway clearance around fire features, dining tables, and entrance thresholds to maintain open circulation.
- Invest in custom-tailored breathable protective covers: Sourcing fitted, vented covers constructed from marine-grade polyester prevents winter moisture buildup and UV exposure when furnishings remain outdoors during the off-season.
Transforming an expansive residential landscape into an elite open-air environment is a multifaceted engineering and architectural undertaking. Each phase of the project builds directly upon the integrity of the previous step. Laying premium natural stone over an unstable subbase invites shifting and cracking, just as planting an extensive botanical garden without balanced subsoil or precision water delivery guarantees frustration. True enduring luxury results from meticulous planning, high-performance materials, and seasoned trade coordination.
When embarking on a complete property overhaul, sequencing trades methodically prevents costly rework and damage to newly finished installations. Heavy earthmoving, deep drainage mitigation, utility trenching, and canopy clearance must lead the way. Structural hardscaping, pavilion construction, and custom boundary enclosures follow logically, clearing the path for mechanical integrations like automated watering systems, flush glass packages, and layered illumination. Only when these foundational layers are tested and certified should delicate botanical beds, decorative pots, and curated lounge collections take center stage.
By approaching your outdoor living space with the same structural discipline, refined aesthetic standards, and professional expertise you bring to your primary residence, you create more than an attractive patio. You cultivate an enduring lifestyle retreat that expands your living boundaries, nurtures mental restoration, elevates social entertaining, and compounds long-term property equity for decades to come.