
Key takeaways
- Floor plans help you plan layouts, get accurate contractor quotes, apply for permits, and avoid costly surprises during a renovation.
- Start with your own records, since closing documents, appraisals, and inspection reports often include sketches and measurements.
- The original builder or architect may still have your home’s plans, but check that they match any later changes.
- Your local building department may have permit records or approved plans, which you can request with proof of ownership.
- Old real estate listings and county assessor records often provide free floor plans, virtual tours, or exterior sketches.
- Scanning apps or a laser measure and graph paper can produce a solid plan, but double-check key measurements.
- For structural work or permits, hire a pro for as-built drawings, and always have load-bearing walls confirmed by an engineer.
Planning a major renovation is exciting. Maybe you want to open up the kitchen, add a bathroom, or finally finish the basement. But before you knock down a wall or call a contractor, there’s one tool that can make the entire project smoother: a floor plan of your house.
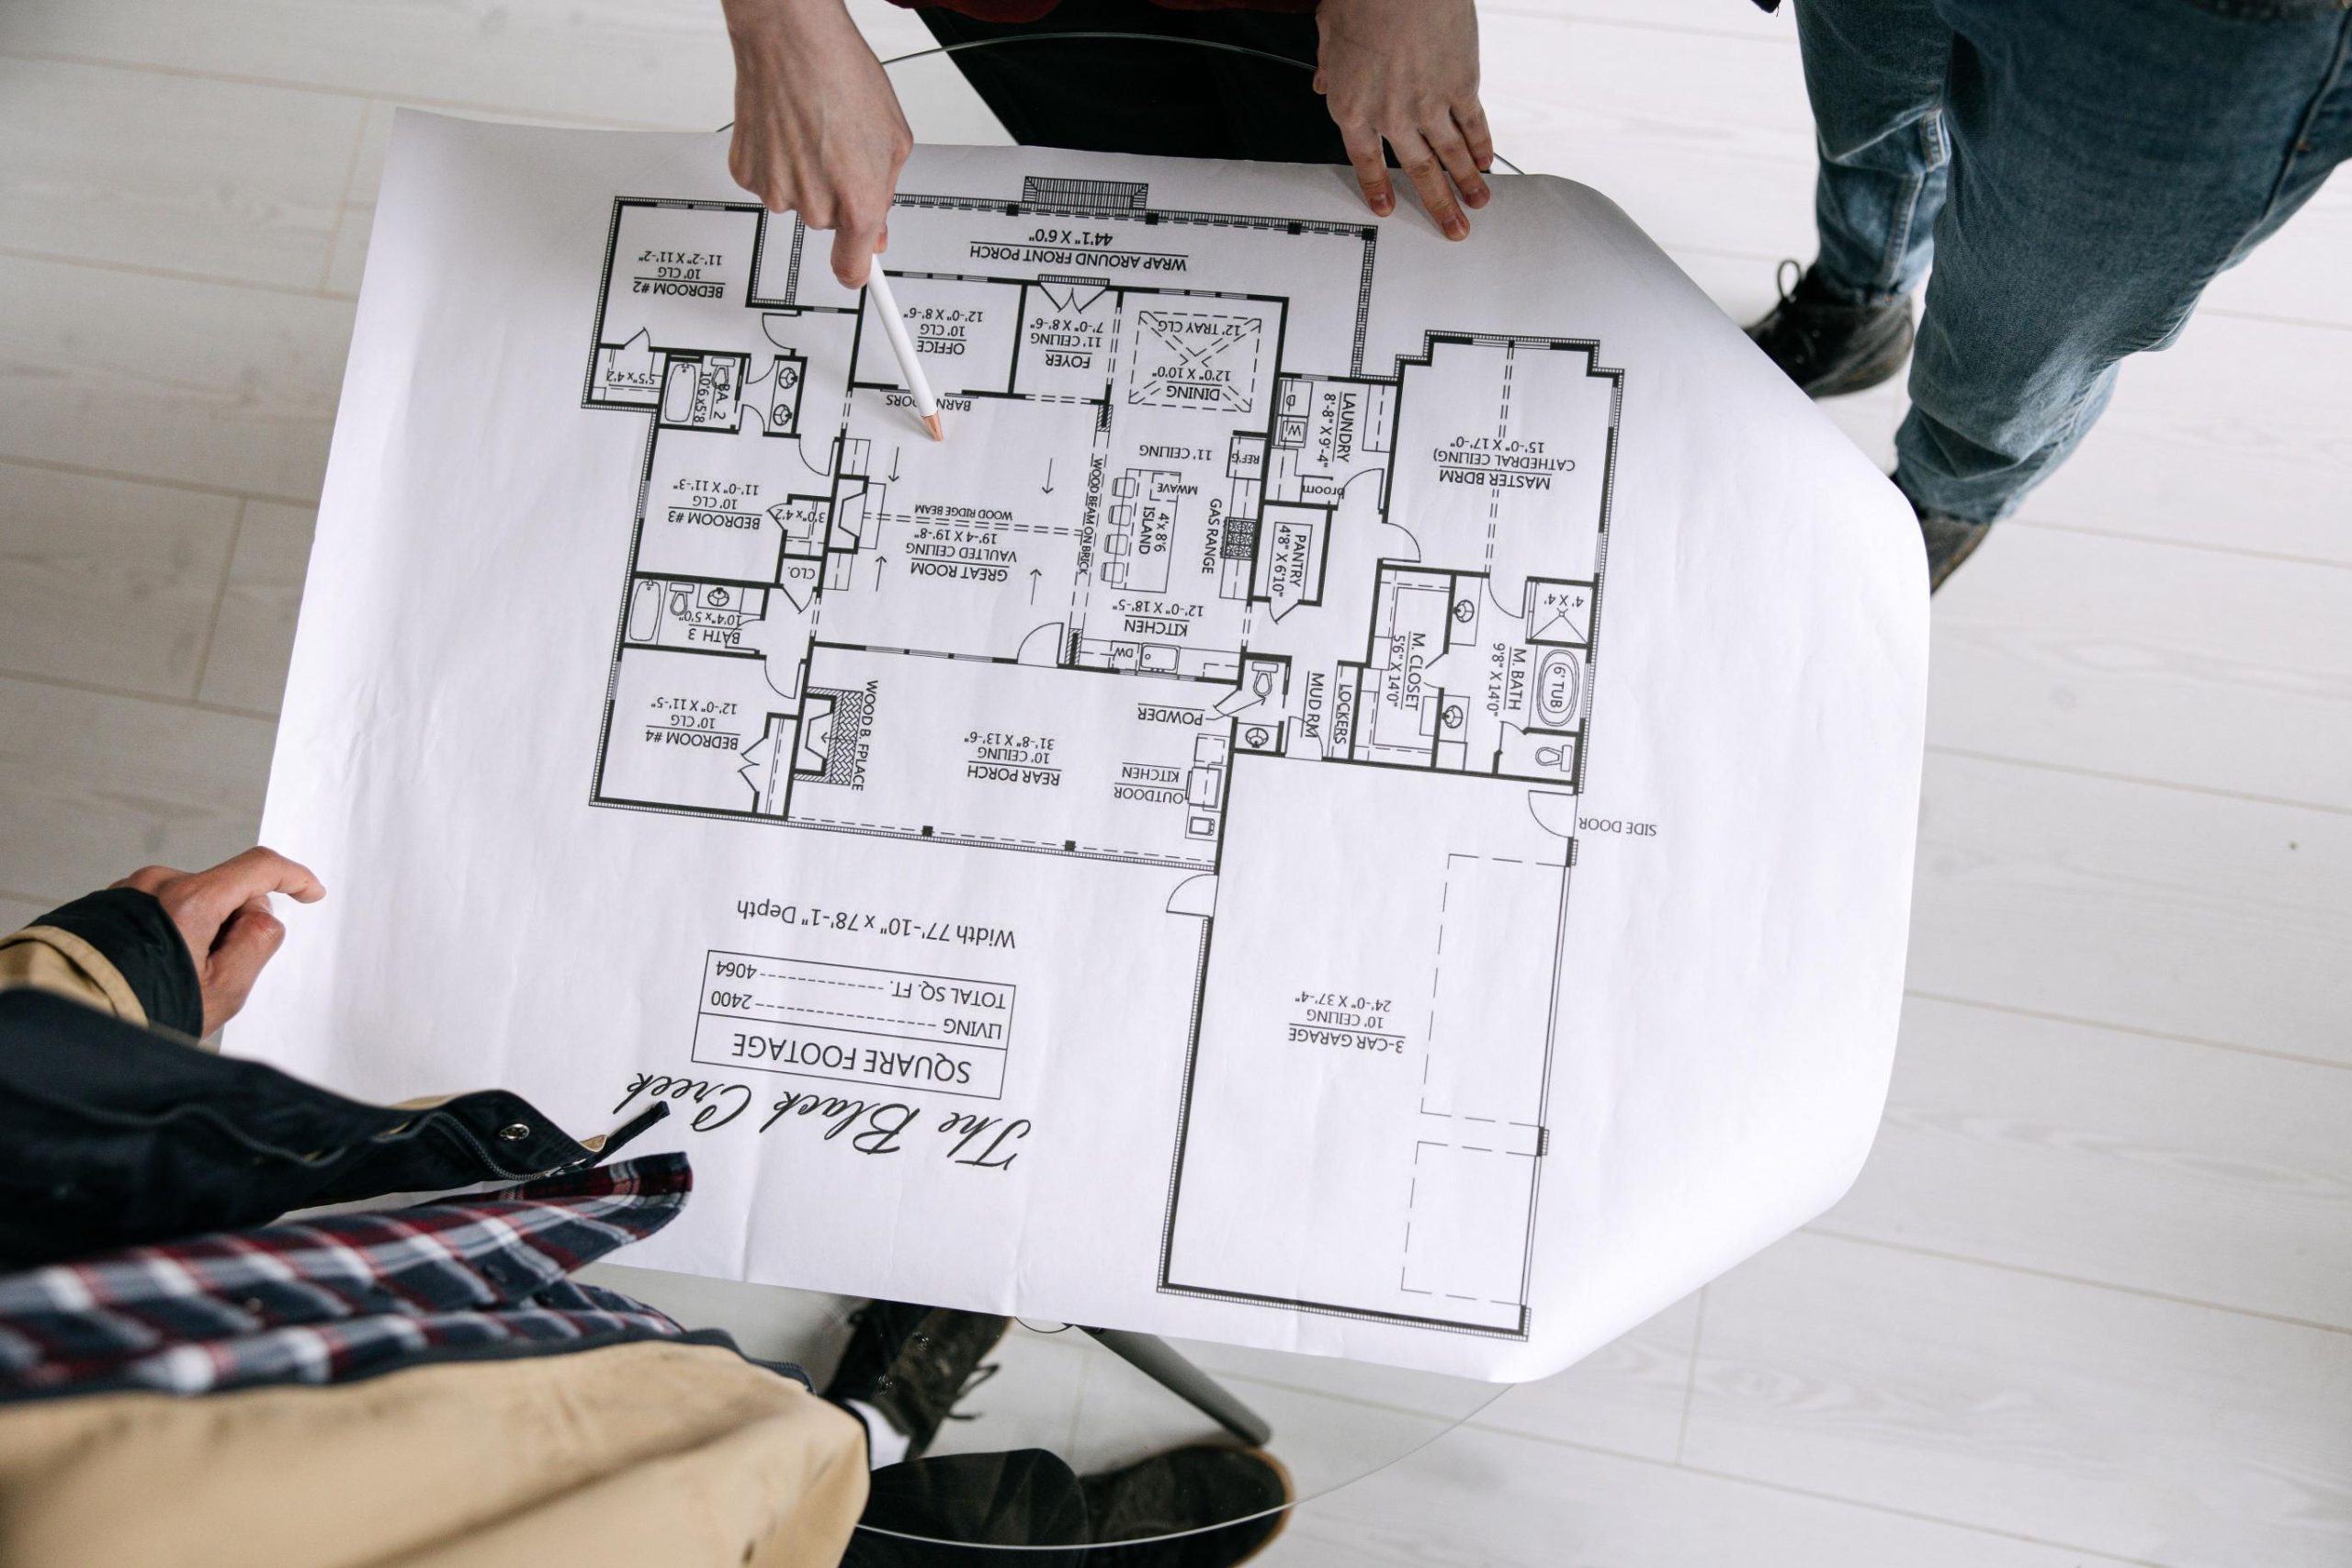
Floor plans show the layout of your home, including room sizes, walls, doors, windows, and sometimes plumbing and electrical details. They help you visualize changes, get accurate quotes, apply for permits, and avoid costly surprises. The problem is that many homeowners don’t have a copy, especially if they live in an older home or bought from a previous owner who didn’t keep records.
The good news is that there are several ways to get floor plans, from free options like checking public records to hiring a professional to create detailed drawings. In this guide, you’ll learn where to look, how to make your own plans, and when it’s worth paying for help.
1. Why Floor Plans Matter Before a Renovation
A floor plan is like a map of your home. It gives everyone involved in your renovation the same starting point. Designers use it to sketch new layouts, contractors use it to estimate materials and labor, and building departments often require plans before they’ll approve permits for major work.
Having accurate plans helps you avoid expensive mistakes. For example, you’ll be able to see whether a new kitchen island will fit, how much flooring to buy, or whether a planned doorway lines up with existing walls. Detailed plans may also show which walls are load-bearing, meaning they hold up part of the house. Removing or changing these walls requires an engineer and extra cost, so knowing about them early helps you plan.
Floor plans are also a smart money tool. If you’re figuring out how to remodel a home on a budget, accurate plans let you get more precise quotes from contractors and compare them fairly. They reduce guesswork, which can lower the chance of change orders, the extra charges that happen when plans shift in the middle of a project.
- Floor plans give designers, contractors, and inspectors a shared starting point.
- They help you spot problems early, like load-bearing walls.
- Accurate plans lead to better quotes and fewer costly changes.
2. Check Your Own Records First

Before you contact anyone else, look through your own paperwork. You might already have floor plans or something close to them without realizing it. Start with your home purchase documents. Closing packets sometimes include surveys, appraisals, or inspection reports with basic sketches and room measurements.
Your home appraisal is especially useful. Most appraisals include a simple floor plan sketch showing the outline of the house, room layout, and total square footage. Home inspection reports may also include photos and notes about the home’s systems, which can help when planning changes. If you bought a newer home, check for a builder’s welcome packet or warranty binder, which may contain the original plans.
If you can’t find anything, reach out to the people involved in your purchase. Your real estate agent may still have the listing materials, and the previous owners might have kept plans from when they built or renovated the home. Neighbors with similar homes built by the same developer may also have plans that are close to yours. It never hurts to ask.
- Look through closing documents, appraisals, and inspection reports.
- Check builder warranty binders for newer homes.
- Ask your agent, previous owners, or neighbors with similar homes.
3. Contact the Original Builder or Architect
If your home was built in the last few decades, the original builder or architect may still have the plans on file. Many large home builders use a set of standard designs, so even if they don’t have your exact house, they may have the model plan your home was based on.
To find out who built your home, check your purchase documents, look up your neighborhood or subdivision name online, or search county property records. Some homes even have the builder’s name on the original permit. Once you know the company, call or email their customer service or warranty department. Give them your address, the year the house was built, and the model or plan name if you know it.
Keep in mind that builders and architects aren’t required to keep plans forever, and some companies have closed or merged over the years. Some may charge a small fee to search their archives or provide copies. Also remember that original plans show the house as it was designed, not necessarily as it was built. Past owners may have made changes, so you’ll still need to check that the plans match your home today.
- Original builders or architects may still have your plans on file.
- Use your documents or county records to find out who built your home.
- Original plans may not reflect later changes, so double-check them.
4. Request Records From Your Local Building Department
When homes are built or significantly remodeled, builders usually have to submit plans to the local building or permitting department. These offices often keep records of permits and, in some cases, copies of the plans that were approved. This makes your city or county building department one of the best places to look.
Start by checking the department’s website. Many offices now have online permit search tools where you can look up your address and see past permits. To get copies of plans, you may need to submit a public records request, either online, by email, or in person. Be ready to provide your address, parcel number, and proof that you own the home. There may be a small fee for copies or research time, and it can take anywhere from a few days to several weeks to get results.
Results vary a lot by location. Some offices keep detailed plans for decades, while others only keep basic permit records or have lost older files. In some areas, privacy or copyright rules limit what can be shared, especially for architect-designed homes. Even if you don’t get full plans, permit records can show past additions, renovations, and work done on major systems, which is still helpful.
- Building departments often keep permit records and sometimes plans.
- Search online or submit a public records request with proof of ownership.
- Even without full plans, permit history can reveal past changes.
5. Check Real Estate Listings and County Assessor Records
Another free option is to look at past real estate listings for your home. Many listings today include floor plans, 3D virtual tours, and detailed photos. Search your address on popular real estate websites. Even if your home was sold years ago, the old listing photos and details may still be available, and some sites keep floor plans from past sales.
If your home was listed with a virtual tour, it may have been created with a 3D scanning service that also produces a floor plan. Ask the listing agent from your purchase whether they can share it. These plans usually show room shapes and approximate measurements, which are great for early planning.
Your county assessor’s office is another good resource. Assessors keep records to calculate property taxes, and many include a simple sketch of your home’s footprint with measurements of each section, like the main house, garage, and porch. These sketches are often available online through the county’s property search tool for free. They won’t show every interior wall, but they give you accurate outside dimensions and square footage to build on.
- Search old real estate listings for floor plans, photos, and virtual tours.
- Ask the listing agent for any 3D tour or floor plan files.
- Check county assessor records for free exterior sketches and measurements.
6. Use Scanning Apps and Online Tools
Technology has made it much easier to create your own floor plans. Many smartphone apps can scan a room and turn it into a floor plan in minutes. Some newer phones and tablets have a LiDAR sensor, which uses light to measure distances. Apps that use LiDAR can map walls, doors, and windows quickly and fairly accurately as you walk through each room.
Even without LiDAR, many apps let you take photos or trace room outlines and add measurements by hand. These tools can combine rooms into a full floor plan, calculate square footage, and export files you can share with designers or contractors. Some also create 3D views so you can test furniture layouts or new design ideas. Many apps offer a free version with paid upgrades for more detailed plans or exports.
Keep in mind that app-generated plans are best for planning and early discussions, not for permits or structural work. Accuracy can vary depending on lighting, clutter, and how carefully you scan. Double-check key measurements with a tape measure or laser measure, especially in rooms where every inch matters, like kitchens and bathrooms.
- Smartphone apps can scan rooms and create floor plans quickly.
- LiDAR-equipped devices usually give the most accurate scans.
- Verify key measurements, since app plans aren’t always permit-ready.
7. Measure and Draw It Yourself
If you can’t find existing plans, you can create a solid floor plan on your own with a few simple tools. You’ll need a tape measure or, better yet, a laser distance measurer, which costs about $30 to $100 and makes measuring faster and easier. Grab graph paper, a pencil, and a clipboard, or use free floor plan software on your computer.
Start by sketching a rough outline of each room. Then measure the length and width of every room, wall to wall. Measure and mark the locations of doors, windows, and openings, along with their widths and how far they are from the nearest corner. Note ceiling heights, closets, stairs, and built-in features like cabinets or fireplaces. It’s easiest to work one room at a time and have a helper hold the other end of the tape.
Don’t forget important details for your renovation. Mark the locations of outlets, light switches, vents, radiators, sinks, toilets, and appliances. Note where the water heater, furnace, and electrical panel are. When you’re done, draw a clean version to scale, such as one square on graph paper equals one foot. Free software can help you turn your measurements into a neat, shareable plan.
- Use a laser measure, graph paper, or free floor plan software.
- Measure every room, door, window, and ceiling height.
- Mark outlets, plumbing, vents, and major systems.
8. Hire a Pro for As-Built Drawings
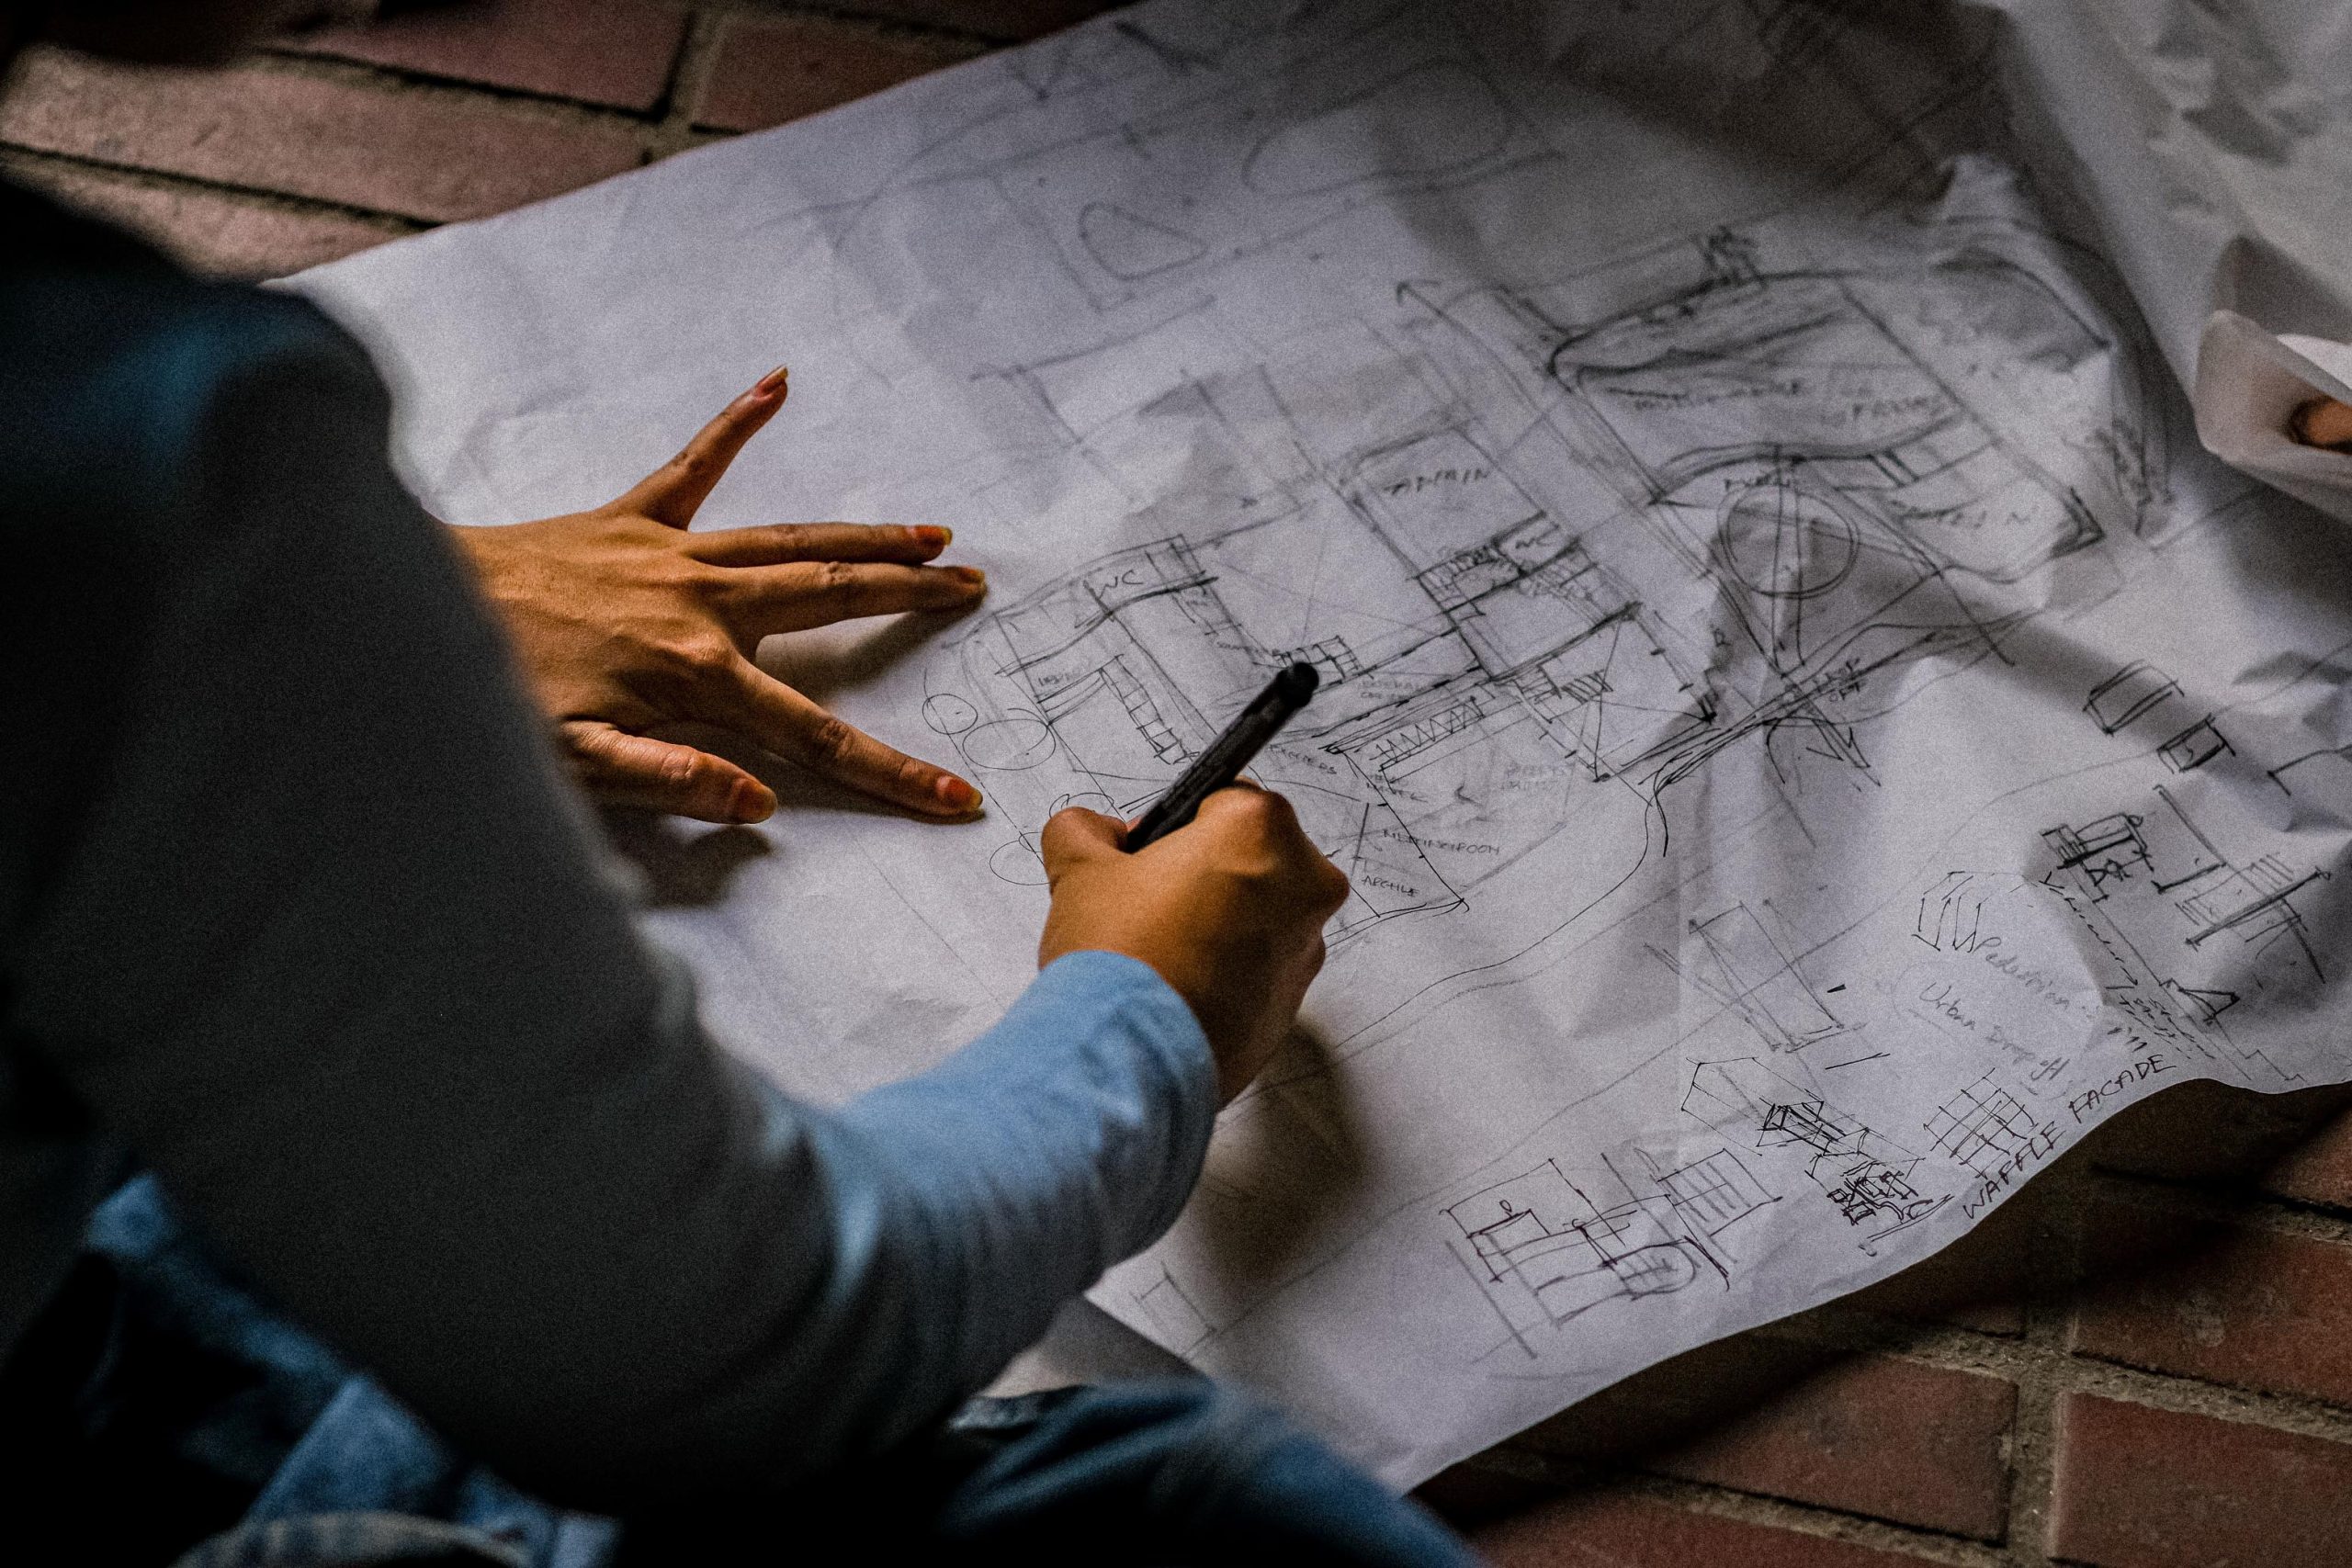
For major renovations, especially those involving structural changes, additions, or permits, professional plans are often worth the cost. Many architects, designers, and drafting services offer as-built drawings. These are accurate plans that show your home exactly as it exists today, including any past changes.
A professional will visit your home, take detailed measurements, and create computer-drafted plans. Depending on what you need, these can include floor plans, exterior views called elevations, and details about ceilings, stairs, and major systems. Costs vary by home size, location, and the level of detail, but as a rough idea, many homeowners pay somewhere between several hundred and a few thousand dollars. Some companies also offer 3D laser scanning, which captures every room in great detail and can produce both floor plans and virtual tours.
Ask your contractor or designer what level of detail they need before you hire someone. For simple projects, a basic measured floor plan may be enough. For work that affects structure, your building department may also require plans stamped by a licensed architect or engineer. Get quotes from a few providers, and make sure you’ll receive digital files you can share and reuse later.
- As-built drawings show your home exactly as it is today.
- Costs vary, often ranging from several hundred to a few thousand dollars.
- Ask what detail your contractor and permit office require before hiring.
9. What Your Plans Should Include and How to Use Them
No matter how you get your floor plans, make sure they include the details your renovation team will need. At a minimum, good plans show room sizes, wall locations and thickness, doors and windows with their sizes, ceiling heights, stairs, and built-in features. For kitchens and bathrooms, plumbing fixture locations, appliance spots, and outlets are especially important.
Mark anything you know about structure and systems. Note which walls you believe are load-bearing, where beams or posts are located, and where your electrical panel, water heater, furnace, and main water shutoff sit. Remember that only a qualified professional, like a structural engineer, can confirm whether a wall is load-bearing. Never remove a wall based on guesswork.
Once your plans are ready, use them as the foundation for your project. Make copies, then sketch your ideas on top to compare different layouts. Share the plans with contractors so their quotes are based on the same information. Keep digital copies in a safe place, along with permits and receipts from your renovation. Updated plans are valuable for future projects and can even help when you sell your home.
- Include room sizes, walls, doors, windows, ceiling heights, and fixtures.
- Note likely load-bearing walls and major system locations, then have them confirmed.
- Share plans with contractors and save updated copies for the future.
Conclusion
Getting floor plans of your house before a major renovation is one of the smartest steps you can take. Plans help you visualize changes, communicate clearly with contractors, apply for permits, and avoid expensive surprises. Start with free options, like checking your closing documents, appraisal, old listings, county assessor records, and the local building department. You may also be able to get original plans from your home’s builder.
If you can’t find existing plans, you can create your own with a scanning app or a tape measure and graph paper. For complex projects that involve structural changes or permits, hiring a professional to create as-built drawings is often worth the investment.
Whatever route you choose, make sure your plans are accurate and include the details your team needs. With a clear map of your home in hand, you’ll be ready to plan your renovation with confidence and turn your ideas into a space you’ll love.