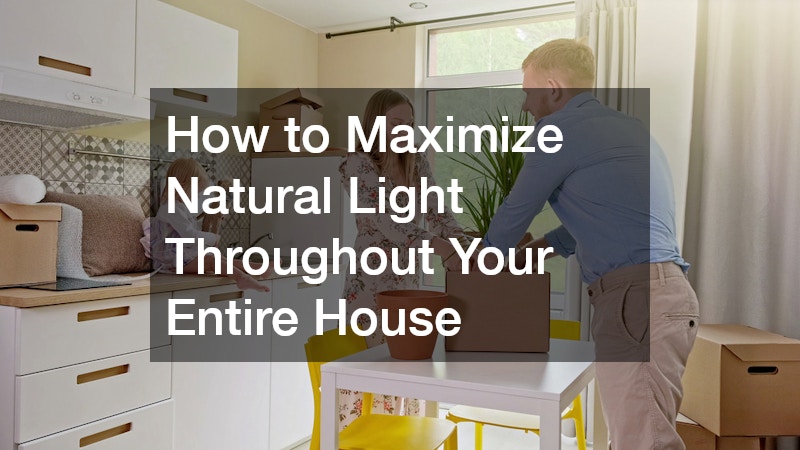

There is something inherently transformative about waking up to a bedroom flooded with soft morning sunlight. For centuries, architects have understood that daylighting is not simply an aesthetic preference; it is a fundamental pillar of human well-being. When we step into a space illuminated by natural light, our mood instantly shifts. Our bodies sync with their natural circadian rhythms, boosting daytime productivity and paving the way for deeper sleep at night. Beyond the undeniable psychological benefits, daylight has a unique ability to alter our perception of interior architecture. It breathes life into flat paint colors, exposes the rich textures of natural wood grains, and coaxes tight, shadowed floor plans into feeling vastly more expansive than their physical footprints allow.
Yet, many older properties suffer from a chronic lack of illumination. Architectural trends of past decades prioritized deeply segmented layouts, small windows, and heavy, dark finishes that effectively trapped shadows inside the home. Living in these conditions often leads to a reliance on artificial overhead lighting, which can feel clinical and draining over time. Transitioning away from artificial bulbs toward sustainable, abundant daylight requires a holistic strategy. It is not merely a matter of throwing open the blinds; it involves a thoughtful examination of how light enters, travels through, and interacts with every corner of your property. By treating light as a dynamic building material, you can turn a dark, uninspiring house into a bright, open sanctuary.
Architectural Reconfiguration for Better Light Flow

To truly change how daylight interacts with your interior living spaces, you must first look at the skeletal structure of your house. The most common culprit behind a dark home is a floor plan chopped up into isolated boxes. When sunlight strikes a window in a traditional, highly compartmentalized home, its journey stops abruptly at the first drywall boundary it encounters. To solve this problem, you need to look at structural modifications that allow light to pass uninterrupted from one side of the building to the other.
Embarking on a comprehensive journey of home remodeling gives you the freedom to rethink these spatial boundaries completely. The most effective strategy involves identifying non-load-bearing walls that sit between your primary sun-facing windows and darker, interior rooms. For instance, removing a partitions wall between a south-facing formal dining room and a central hallway can instantly flood a previously windowless corridor with vibrant afternoon light.
When sunlight hits the exterior wall and flows through an expanded structural opening, it moves freely into the deep interior core of the house. However, achieving a bright layout does not mean you must completely sacrifice privacy or structural definition. If a wall is load-bearing, or if you still require acoustic separation for a home office or den, you can replace solid drywall with internal glass partitions, transom windows, or steel-framed glass pocket doors. These architectural elements act as translucent barriers, stopping sound and defining distinct functional zones while allowing precious visual light to sail straight through to the core of the house.
Maximizing Illumination in High-Activity Hubs
The kitchen and main living areas are the true functional centers of daily life, meaning they deserve the highest concentration of natural light. A dark kitchen feels uninviting and makes daily tasks like meal preparation feel tedious. When reorienting these spaces for maximum illumination, the design should focus heavily on the placement of high-activity zones. Placing your primary food preparation island or the kitchen sink directly underneath or adjacent to large windows ensures that you are working in clear, natural light rather than under the shadow of upper cabinetry.
If you are planning a comprehensive kitchen remodeling project, use the opportunity to evaluate your storage layout. High, bulky upper cabinets placed next to windows can cast deep shadows across your countertops. Consider trading those upper units for open shelving or moving major pantry storage to an interior wall. This frees up perimeter wall space, allowing you to widen your window openings or install a dramatic, light-filled backsplash window between the lower countertops and the upper shelves.
Furthermore, the materials you choose play a massive role in how light behaves once it enters the room. Dark, matte finishes absorb light, effectively killing its momentum. To keep light bouncing through the space, prioritize materials with a high Light Reflectance Value (LRV). Consider swapping dark granite for polished white quartz countertops that act as giant reflectors, or trading flat-painted accent walls for high-gloss or satin-finished cabinetry that catches low-angle winter sun. Installing reflective glass subway tile or mirrored backsplashes captures light from the windows and bounces it into darker corners, while replacing dark stained hardwood flooring with lighter engineered oak or pale porcelain tile brightens the ground plane.
Creating Luminous and Airy Master Bathrooms
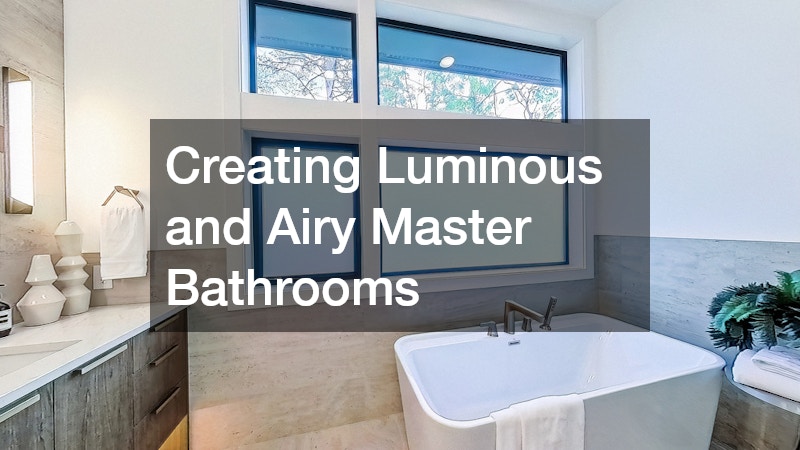
Bathrooms present a unique architectural challenge when it comes to daylighting: the desire for abundant, refreshing sunlight constantly conflicts with the absolute necessity for personal privacy. Too often, homeowners default to keeping bathroom blinds drawn tightly all day, turning what should be a bright, spa-like oasis into a dark, damp, and claustrophobic enclosure. Overcoming this requires a clever mix of window placement and reflective interior design choices.
When executing a modern bathroom remodel, you can bypass the privacy dilemma entirely by utilizing high-level glazing. Clerestory windows—narrow, horizontal windows installed high up near the ceiling line—allow beautiful ambient daylight to flood across the ceiling and bounce down into the room, all while keeping the interior completely shielded from outside eyes. Alternatively, incorporating frosted, etched, or heavily textured glass styles allows light to pass through while completely obscuring shapes and details from the exterior.
Inside the room, traditional design elements often act as unintentional light barriers. Heavy, opaque shower curtains or thick, framed fiberglass shower enclosures block light paths, cutting the bathroom’s visual footprint in half. A highly effective solution is to transition to an entirely frameless custom shower door made of thick, ultra-clear glass. Without bulky metal frames or opaque barriers to halt the light, daylight from a small bathroom window can travel unobstructed through the entire shower enclosure, eliminating dark corners and making the entire bathroom feel significantly larger, cleaner, and more energized.
Upgrading the Thermal Envelope for Visual Clarity
While changing your interior layout can help distribute existing light, you cannot achieve a truly luminous home without looking at the primary portals where light enters: your windows. Old windows often feature thick wood frames, wide mullions, and outdated glass grids that block a surprising percentage of incoming daylight. Over time, old double-pane glass can also suffer from seal failure, resulting in a permanent layer of interior condensation or a hazy film that dulls the incoming sunlight.
Investing in high-quality window replacements is the most direct way to scale up the volume of ambient light entering your home. Modern window manufacturing allows for much thinner, stronger frames made of composite materials, fiberglass, or slim-profile aluminum. These narrow frames maximize the actual surface area of the glass pane, letting in significantly more light through the exact same rough opening in your wall. When selecting new units, consider trading traditional double-hung windows for large picture windows, or casement windows that crank outward, eliminating the center horizontal meeting rail that interrupts your view and cuts off incoming light.
To execute this effectively, it is invaluable to partner with an experienced local glass company that understands regional architecture and structural engineering. Expanding an existing window opening into a grand, floor-to-ceiling glass wall or adding a dramatic bay window requires precise structural headers to safely support the weight of the roof. A professional glazing team ensures that these massive panes are installed safely, aligned perfectly, and sealed flawlessly against the elements, giving you pristine views and maximum light transmission without compromising your home’s structural integrity.
Smart Strategies for Managing Solar Radiation

While maximizing daylight offers incredible benefits, an influx of unfiltered sunlight can introduce some frustrating complications. Homeowners who successfully open up their homes to the sun often discover a secondary set of problems: intense afternoon glare that makes viewing television or computer screens impossible, accelerated fading of expensive hardwood floors and upholstered furniture, and a massive spike in indoor temperatures during the peak of summer. This solar heat gain can quickly turn a beautiful, sunlit room into an uncomfortable greenhouse.
To enjoy a bright home comfortably, you must implement a system for managing solar radiation. One approach involves passive exterior shading, such as installing deep architectural roof overhangs, fixed louvers, or planting deciduous trees that shade your windows in the summer but drop their leaves to let warm winter light through. Indoors, automated cellular shades can be programmed to lower automatically during the hottest hours of the day.
However, if you want to keep your views completely unobstructed without constantly drawing fabric shades, you should consider specialized residential window tinting services. Modern window films are a massive leap forward from the dark, reflective tints used in commercial buildings decades ago. Today’s advanced ceramic and spectrally selective films are completely virtually invisible to the naked eye. They allow maximum visible light transmission to keep your rooms bright, while simultaneously blocking up to 99% of damaging ultraviolet rays and rejecting a massive percentage of total solar heat energy. This allows you to bask in pure, natural light without worrying about soaring utility bills or sun-damaged interiors.
Bridging the Gap Between Indoors and Outdoors
One of the most effective ways to make a whole house feel brighter is to blur the line where your indoor living room ends and your outdoor landscape begins. When a solid exterior wall and a standard swing door separate your main living space from the backyard, the eye stops at the perimeter of the room, making the interior feel contained and shadowed. By replacing that solid wall with expansive, multi-slide or bi-folding glass door systems, you visually extend your living room straight out into the garden, pulling the bright, open energy of the outdoors deep into the home.
To make this transition functional throughout the entire year, creating a protected transitional zone is highly beneficial. Constructing an integrated outdoor screen enclosure allows you to open your massive glass doors completely, expanding your functional floor plan into a bright, airy pavilion. This setup lets you enjoy unfiltered natural light and refreshing crossbreezes without dealing with annoying insects, blowing leaves, or intense, direct afternoon heat. The screened area acts as a soft visual filter, cutting down on intense outdoor glare and smoothing the transition of light as it moves from the indoor living area, through the buffered transition zone, and into the open sky.
Transitions in Heating and Coziness for Evenings

A home designed around natural light is an absolute joy during the day, but as dusk approaches and the sun drops below the horizon, those expansive glass panes present a different kind of design challenge. Large expanses of glass can feel visually cold and stark at night, acting as dark mirrors that reflect the interior light. Furthermore, even the highest-quality modern glass surfaces have a lower insulation value than a fully insulated drywall finish, which can sometimes create minor radiant cold spots during chilly winter evenings.
To ensure your sun-filled home remains deeply comfortable after dark, you need to balance the architecture with physical and visual warmth. Incorporating a modern, clean-burning propane fireplace into your main living area provides an excellent solution. Positioned as a secondary focal point opposite your large window walls, the flickering firelight adds a beautiful, warm ambient glow that counteracts the dark reflection of the evening glass, while delivering immediate, controllable radiant heat to keep the gathering space cozy.
Furthermore, a house with significant glass surfaces requires a highly responsive HVAC strategy to manage the daily shifts in temperature. Because sun-drenched rooms absorb solar heat all day and cool down rapidly at night, your central heating system must be agile enough to maintain a balanced climate without wasting energy. Relying on professional heating services to design a multi-zone HVAC system with smart thermostats ensures that your home adapts fluidly to these natural transitions. Proper system balancing ensures that heat is distributed evenly throughout the house, keeping your open, luminous spaces perfectly comfortable every hour of the day and night.
Enjoying a Luminous, Revitalized Living Environment
A truly bright home is built in layers. It begins with structural choices that clear the way for light to move, moves through material selections that catch and reflect that brightness, and relies on modern glass technology to maximize clarity while managing heat. By looking at your home as a complete ecosystem where light, layout, and climate control work together, you can systematically banish dark corners and cold drafts.
Ultimately, bringing more natural light into your home changes far more than your monthly electricity use or your interior design style. It fundamentally elevates how you interact with your living space on a daily basis. Dark, underutilized rooms transform into welcoming spots for morning coffee, family dinners, and relaxed weekend afternoons. By taking a thoughtful, comprehensive approach to your home’s architecture and finishes, you can create an environment that feels open, energized, and deeply connected to the natural rhythm of the world outside.